ServicesRepairs and Rebuild
Repairs and Rebuild in East Highland Park
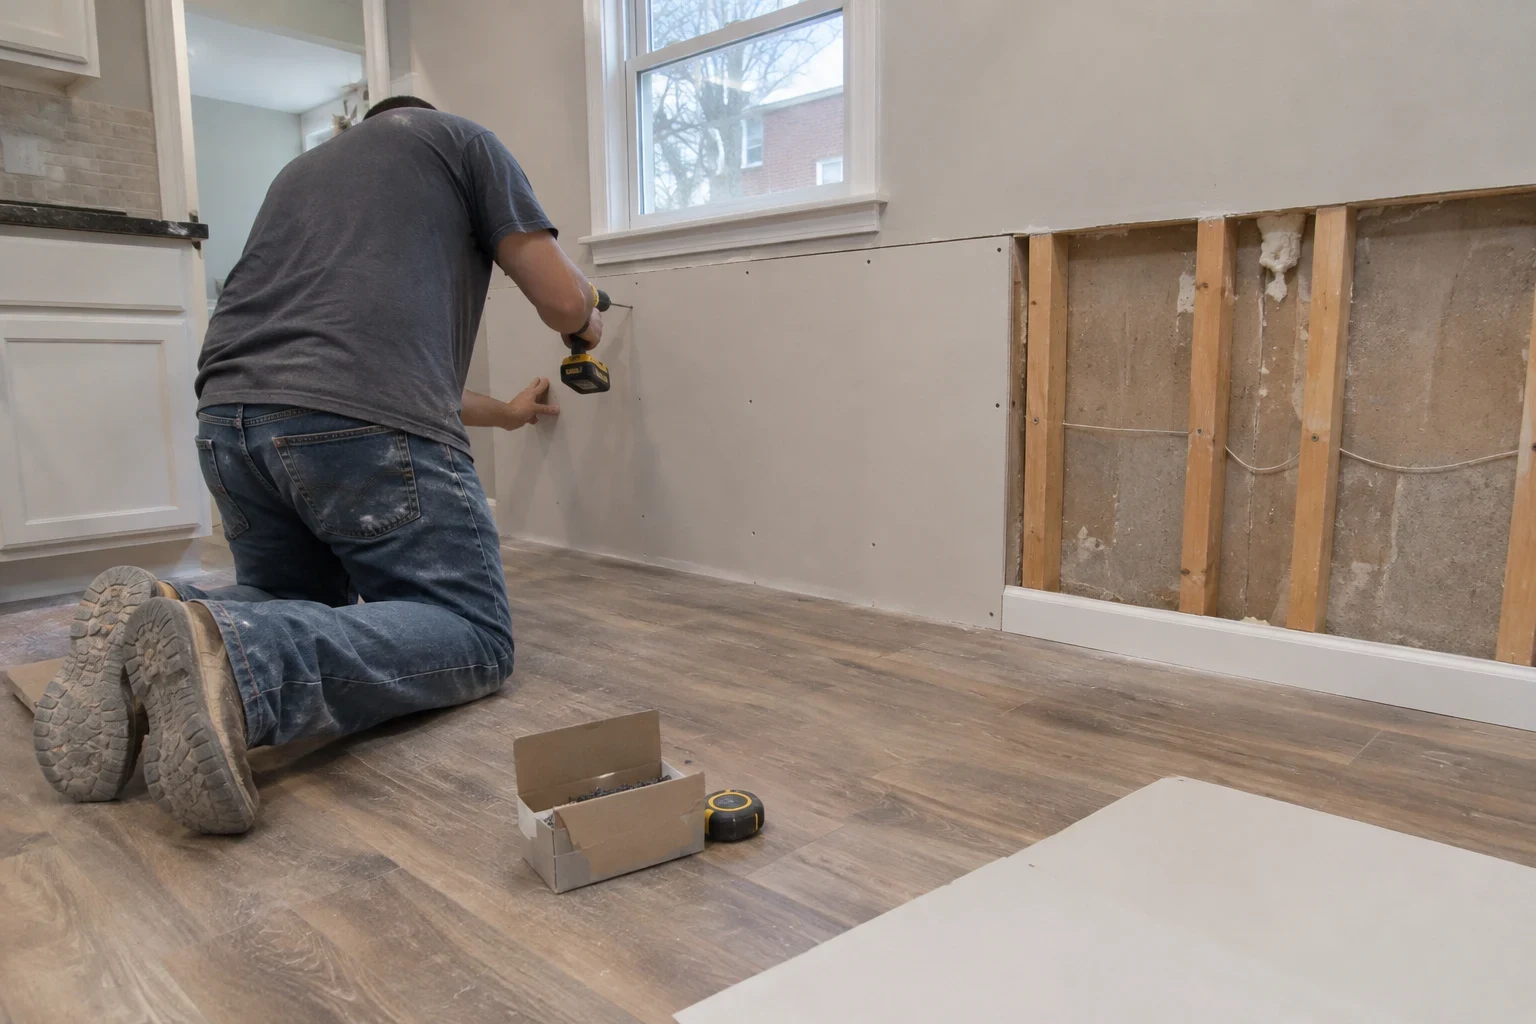
After the water is out and the structure is dry, we put the rooms back together. We replace drywall and plaster, subfloors and finished floors, trim and cabinets, and we take care to match what your older home already has so the repair reads as original.
Putting the house back the way it was, and a little sounder
Repairs and rebuild is the last stage of water damage restoration. It starts only after water extraction and drying and dehumidifying are finished and moisture readings confirm the framing and subfloor are dry. Closing up a wall too early traps moisture and invites mold, so we wait for the numbers rather than the calendar.
Older houses add their own layer of work. Opening a wet wall often turns up an earlier patch job, a splice in old wiring or a drain line that was never quite right. We show you what we find, with photos, and give you a straight answer on what needs fixing now and what can wait. Nothing gets added to the job without your say.
The goal is a room that looks like it was never touched: trim profiles that line up, floors that meet without a ridge, paint that matches in daylight.
What the rebuild covers
Walls and ceilings
We hang and finish new drywall, or repair plaster and lath where the original walls are worth keeping. Where a full plaster rebuild is not practical, we can skim new board so the surface matches the texture of the surrounding walls.
Subfloors and finished floors
Swollen plywood or old plank subfloor comes out and is replaced with sound material. We then lay or weave in hardwood, tile, vinyl or carpet, and for older oak floors we look for matching species and board width before sanding and finishing.
Trim, doors and millwork
Wide baseboards, casings and crown in older homes are often profiles no store stocks anymore. We salvage what we can and source or mill pieces to match what we cannot.
Cabinets and built-ins
Base cabinets with swollen particleboard boxes are replaced, and countertops are reset. Solid wood built-ins are dried, repaired and refinished where they can be saved.
Paint and finish work
We prime stain-blocking coats over any water marks, then paint to match. Often that means carrying color to the nearest corner so there is no visible line.
Permits and inspections
Where the county requires a permit for the scope of work, we pull it and schedule the inspections, so the finished repair is documented and code compliant.
Signs your home is ready for rebuild work
Walls are open and drying is done
If drywall or plaster was cut out during drying, the cavity is waiting for repair. Leaving it open for long exposes framing and insulation to dust and pests.
Floors feel soft or uneven
Cupped boards, a spongy spot underfoot or tile that sounds hollow usually means the subfloor took on water. It needs to be checked and likely replaced before new flooring goes down.
Stains keep coming back
A water ring that reappears through fresh paint tells us the material underneath was never properly replaced or sealed.
An old repair failed
Water often finds the weak point left by a past patch, like a ceiling section held up with too few screws or a bathroom floor laid over rotted wood. Those spots deserve a proper fix this time.
Swollen cabinets or trim
Particleboard and MDF do not shrink back once they swell. If cabinet bottoms or baseboards have bubbled, they need replacing.
How a rebuild project runs
- 1
Inspection and moisture check
We visit at no charge, confirm with a meter that the structure is dry and walk the damaged rooms with you. We note existing materials, trim profiles and finishes we will need to match.
- 2
Written line-item estimate
You get a written estimate listing each repair and material. For a claim, we work with most major insurance companies, and we explain the documentation an adjuster usually expects to review. Coverage decisions stay with the adjuster.
- 3
Protecting the rest of the house
Before work begins we lay floor protection along the path to the work area and seal doorways with plastic to keep dust contained. Furniture in adjacent rooms is covered or moved.
- 4
Rebuild in sequence
Framing and subfloor repairs come first, then any plumbing or electrical work that needs inspection, then walls, floors, cabinets and trim. Paint and final finish work go last.
- 5
Final walkthrough and cleanup
We clean the work area, remove debris and walk the rooms with you. Anything that does not look right gets corrected before we call the job finished.
What shapes the cost of a rebuild
Every rebuild is priced from what we find on site, not from a flat rate. The written estimate breaks the work into lines so you can see where the money goes. If something unexpected turns up behind a wall, we stop, show you and price it before going further.
- How much material is replaced
- The square footage of wall, ceiling and floor that has to come out sets the base of the job. A single bathroom is a very different scope from a finished basement.
- Matching older finishes
- Plaster repair, custom trim profiles and weaving new boards into an existing hardwood floor take more time than standard drywall and stock baseboard. They are often worth it, and we will tell you when they are not.
- What sits behind the walls
- Outdated wiring, old galvanized supply lines or rotted framing found during the work may need correcting before walls can close, especially if code requires it.
- Your choice of materials
- Cabinet lines, tile, flooring species and countertop material all move the number. We can price like-for-like replacement and an upgrade side by side.
- Permits and inspections
- Some jobs need county permits and staged inspections, which add fees and a little time to the schedule.
Questions about repairs and rebuild
Something not covered here? (804) 312-5226
How long does the rebuild take after drying?
It depends on scope. A single room with drywall and trim may take a few days of work, while a kitchen with cabinets and flooring takes longer, partly because materials have to be ordered. We give you a realistic schedule with the estimate and tell you right away if anything changes it.
Can you match my original plaster walls and hardwood floors?
Usually, yes. We repair plaster where it is sound enough to keep, and we look for flooring that matches species, width and grain before weaving it into the existing floor. When an exact match is not possible, we explain the options, such as refinishing a whole room so the old and new boards blend.
What if you find old problems behind the walls?
Older homes often hide earlier patch jobs, worn wiring or leaking joints. We photograph what we find, explain whether it affects the repair or code compliance, and price it separately. You decide what gets fixed.
Will insurance pay for the rebuild?
Many homeowner policies cover rebuild costs for sudden water damage, but coverage varies, and the adjuster makes that call. We work with most major insurance companies and provide the line-item estimate and photos they typically ask for.
Can we keep living in the house while the rebuild happens?
In most cases, yes. Dust stays sealed inside the work area, and we try to leave the kitchen and at least one bathroom in use. When the room being rebuilt is your kitchen or your only bathroom, we plan the sequence and timing with you before any work starts.
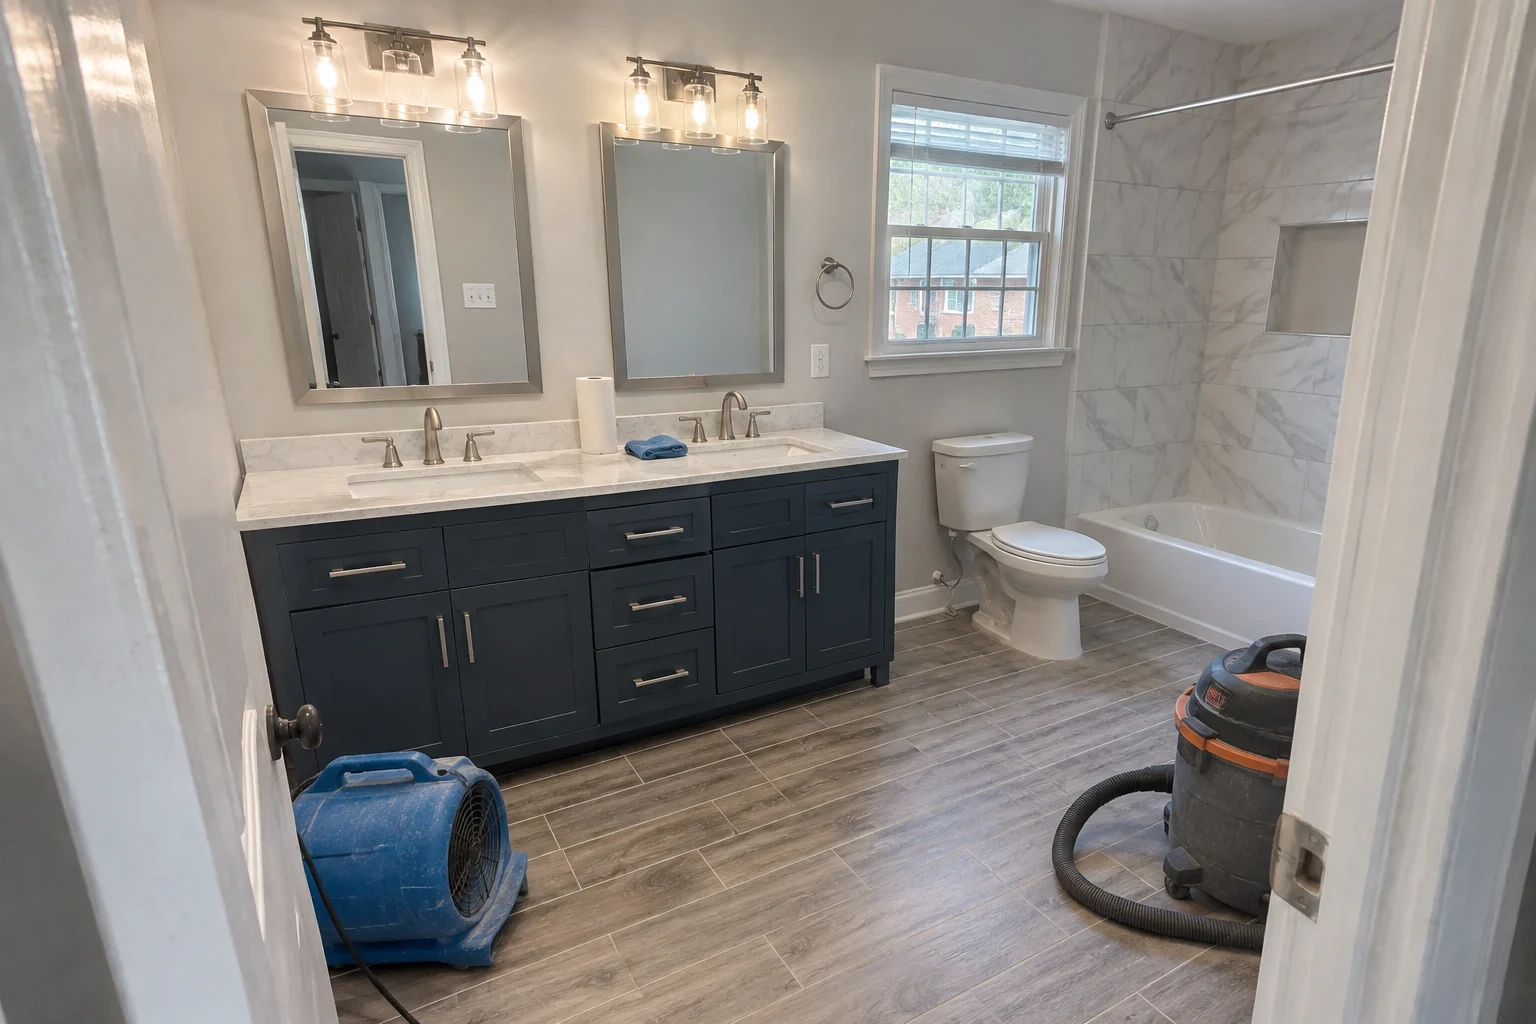
Ready to put the room back together
We will come look at the damage, check that everything is dry and talk through what the rebuild involves. If water is still coming in, our emergency response team is on site in 60 mins or less.